Battersea Power Station

Powering an iconic London landmark

Providing low-carbon heating, cooling and power infrastructure to one of London's most iconic regeneration projects.

Executive summary

Battersea Power Station Development Company had a vision to bring the power station back to life and so we have been working on the project since 2013 to design and build a solution that would allow the power station to once again be a source of energy. This involves the construction of a modern day energy centre in the basement of the power station and a district heating and cooling network to supply heating, cooling and electricity to the entire 42-acre site.

What we’ve achieved with this project

5,000

tonnes of carbon saved per year

42.000²ft

energy centre

6.4km

total pipe length

Project overview

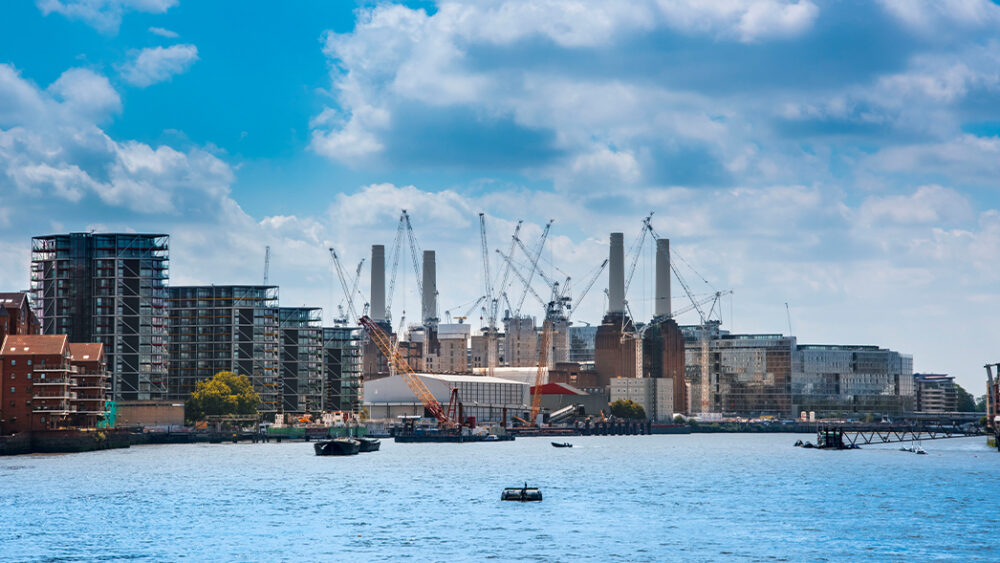
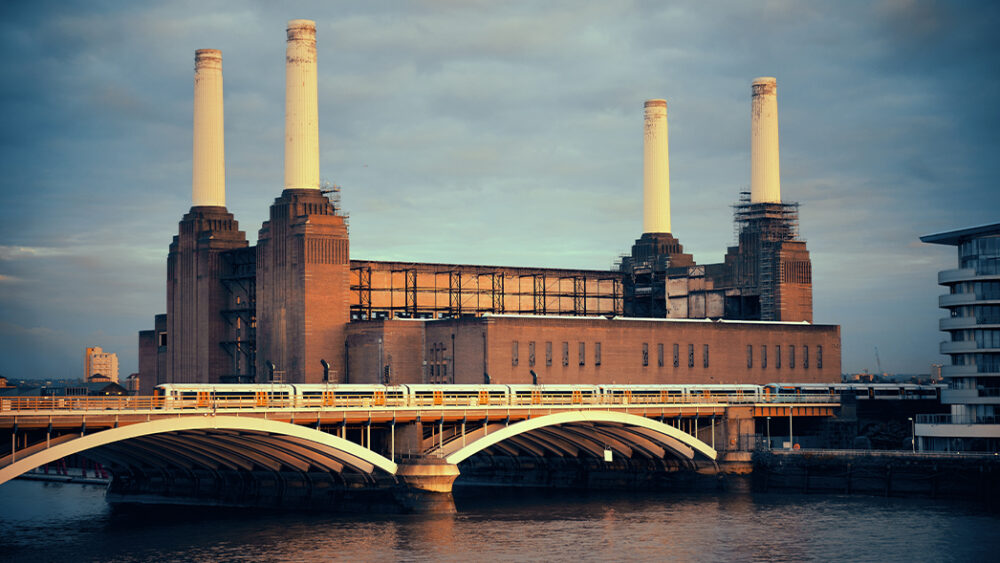
Battersea Power Station, one of London’s most iconic landmarks, supplied power to the capital from the 1930s until its decommissioning in 1983. It is now at the heart of one of central London’s largest, most visionary and eagerly anticipated new developments, which will turn the 42-acre former industrial brownfield site into a new town centre with homes, shops, restaurants, offices, a new tube station with an extension to the London Underground Northern Line, and over 19 acres of public space.

Circus West Village, the first phase of the Battersea Power Station redevelopment, opened in 2017 and is quickly becoming one of the capital’s most exciting riverside destinations, with its eclectic mix of independent and design-led bars, restaurants and shops. We have been working with the developers for several years as lead designers to create a solution that would provide heating, cooling and electricity for the entire Battersea Power Station site, including Circus West Village.
Vital solution

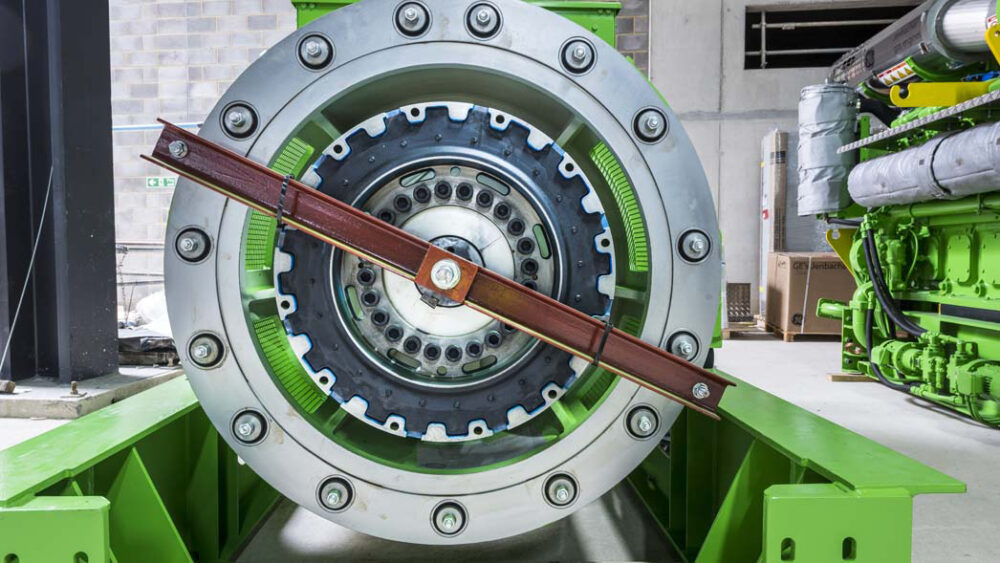
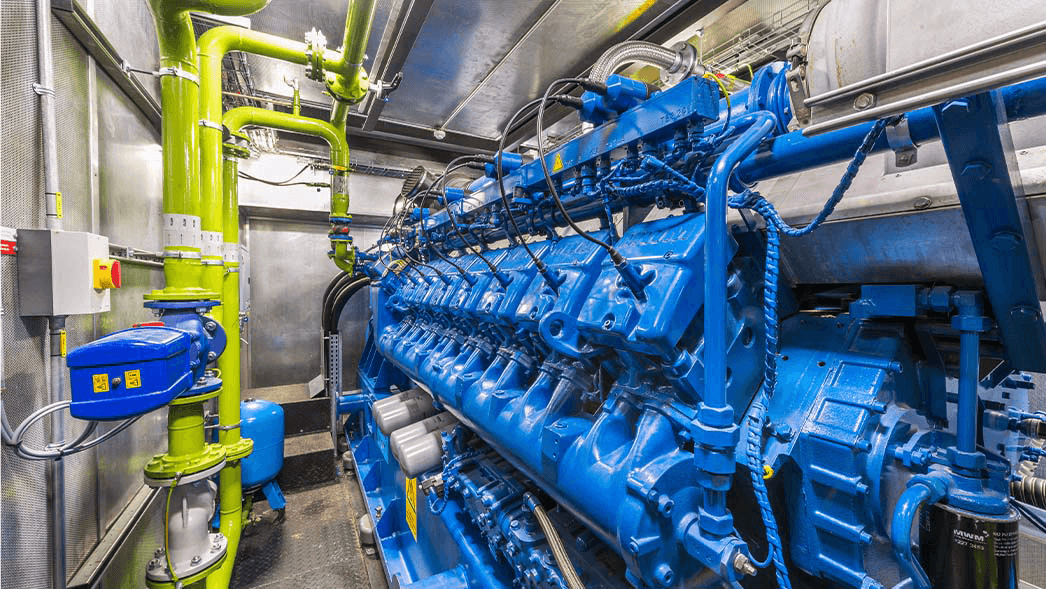
Our solution entails the construction of a district heating and cooling network and a 73,000² ft basement energy centre, which will be split over two levels. At full build, the energy centre will have a total heating capacity of 42.75MW, cooling capacity of 30MW and electrical capacity of 7.3MW. This is generated from two 2MWe CHP engines, one 3.3MWe CHP engine, three 10MWth gas-fired boilers, seven 60m³ thermal stores and six 4MW chillers, making it one of the largest energy centres we have worked on.

Our approach has been tailored to the growth of the overall development to increase in scale and add additional infrastructure and building connections as they are constructed. This allows for energy to be available only when demand is required to provide a more efficient solution.

Delivering energy infrastructure at scale

The client requested that the iconic Battersea Power Station play a role in the modern day energy generation in some way.

We had to be mindful of this when designing a location for the energy centre, and agreed to place it near the chimneys, which would house the new flues at the front of the power station. Due to the scale of the development, an energy centre spanning around 73,000² ft is necessary to hold all the plant required. As the physical size of the energy centre’s components are so large, when combined together they required the space of two levels. Likewise, due to the space needed for the energy centre, the most feasible option would be to place it in the basement rather than a standalone building in order to maximise the site area.

The scheme will reduce carbon emissions by 5,000 tonnes per year which is the equivalent of taking up to 1,000 cars off the road each year, with a total pipe length of around 6.4km which is the length of over 2,500 double decker buses.

Key benefits

Delivering a quiet, hidden energy solution

The energy centre is located in the building’s basement, with two floors being excavated below ground level to provide the space necessary to cater for all the large equipment.

Another benefit of this location was that it would be hidden from sight from the residents and allowed the developers to maximise all ground space to construct residential properties, retail units and green spaces.

The energy centre has also been acoustically protected to reduce sound pollution. This was particularly important because in order to comply with planning, we must make sure that the energy centre’s sound levels are very low. As the energy centre is underground, a ventilation solution was needed. We designed large openings in the ground floor to provide a free area for supply and extracting fumes, along with plenums located above the energy centre.

A fully integrated energy centre

The energy centre is split into zones and levels, which provide the heating, cooling, electricity generation, electricity distribution, heating and cooling distribution, water treatment and bore hole extraction all from the same building.

The only exception is the existing energy centre from the first phase, which will no longer provide heating and hot water individually, but instead will be connected to the main energy centre to provide additional resilience to the network.

Increasing efficiency

We have increased the efficiencies of the solution by designing a bore hole extraction area, which will capture water from below the ground to be treated in our water treatment tanks and utilised in the system. This minimises the necessity to use water from the national network.

A flexible phased strategy

We analysed the heat profiles to create a design which could cater for the growing load and applying a flexible approach to adapt to the changing nature of the development.

The energy centre plant will be installed in two phases: phase 1 includes two 2MWe CHP engines, two 10MW boilers and three 4MW chillers; and phase 2 includes the remaining one 10MW boiler, one 3.3MWe CHP engine and three 4MW chillers. As the plant had to be installed by lowering through demountable sections in the roof of the energy centre and down the two levels, it was essential that the future plant could also utilise this route. We had to be considerate of this factor when designing the pipework and ventilation systems inside the energy centre to avoid this area for the future plant installations.

Repurposing Battersea's iconic chimneys

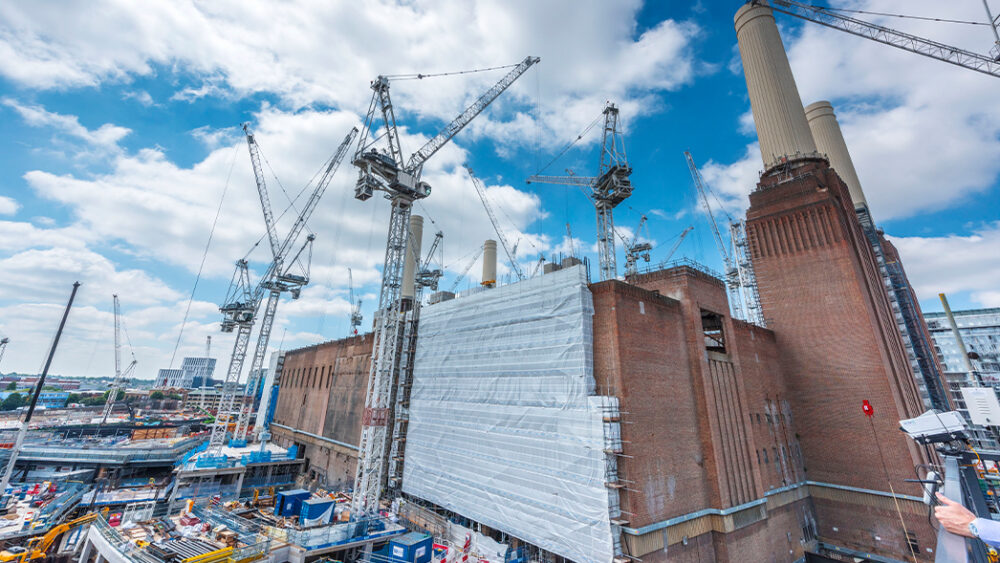
The North East and South West chimneys have been adapted to be utilised by the energy centre’s flues.

The North East chimney will be used by the main energy centre and the South West chimney will be incorporated into the existing energy centre with a new flue installed by us. The chimneys will have been refurbished and rebuilt by a third party to match the historical features of Battersea Power Station and make them structurally sound.

We adapted them internally with gantries and platforms to support the structure of the flues, which in turn removes the necessity to construct additional separate flues. The exhaust flues for the boilers and CHPs will rise up the building using the wash tower and then through the existing chimneys in a total length of 960m, to once again make Battersea Power Station a generator of energy.

Got a similar project?

Lorem ipsum dolor sit amet, consectetur adipiscing elit, sed do eiusmod tempor incididunt ut labore et dolore magna aliqua. Ut enim ad minim veniam, quis nostrud exercitation ullamco laboris nisi ut aliquip ex ea commodo consequat.

Download the Case Study

Talk to us about your project

Contact Form