Keele University

Energy centre and district heating extension

Supporting the expansion of Keele University’s campus, we delivered an energy centre extension and district heating network upgrade designed to meet current demand while enabling future growth.

Executive summary

Keele University wanted to expand their district heating network to ensure it was not only capable of serving the University in the short-term, but could also meet their long-term plans. Our solution created an L-shaped wrap around extension which would house the additional plant and equipment and the district heating network was "future proofed" to allow for easier expansion as the campus continued to grow.
What we’ve achieved with this project

£1.27m

contract value

70m²

energy centre extension

400m

district heating pipe installed

Project overview

Keele University has a firm commitment to reducing its energy usage and carbon emissions and wanted to integrate low-carbon, sustainable energy technology to meet the needs of its expanding campus.

The project saw us expand and improve the existing Horwood Energy Centre and extend the district heating network, ensuring it was suitable not only for the present needs, but could also meet the demands of the University’s planned future developments.

Vital solution

We developed the energy centre and network design to RIBA Stage 4, using detailed surveys and 3D modelling to ensure the extension was fully compatible with the existing building. The 70m² L-shaped extension was designed with additional capacity, allowing further plant to be installed as campus energy demand increases.

More than 400m of pre-insulated district heating pipework was installed to connect the new Central Science Laboratories and other campus buildings to the central energy centre. The network route was carefully planned around tree preservation requirements, while smaller excavation zones helped minimise disruption and health and safety risks across the busy campus.

Building relationships and educating stakeholders

We also developed a comprehensive stakeholder engagement plan, including drop-in sessions, regular meetings and consultation with the Students’ Union. Noisy works were scheduled to avoid exams, resits and graduations, with additional measures introduced near low-noise areas such as the 24-hour library

Key benefits

Developing a tree protection & landscaping policy

Tree preservation and landscaping were a key priority for the University and formed part of the planning requirements.

We worked closely with the client, local authority and specialist arboriculture consultants to identify and protect affected trees, ensuring the district heating works had minimal impact on the campus landscape. A comprehensive tree protection strategy was implemented, including protected exclusion zones and specialist oversight throughout construction.

To enhance the campus environment, a replacement planting scheme was agreed that delivered three new trees for every tree removed. Alongside replacing the three felled trees, a further six trees were planted, helping to improve biodiversity while meeting planning requirements

Evolving the energy centre extension design

One of our core responsibilities was to develop the energy centre and network design to RIBA Stage 4. Detailed surveys of the existing energy centre enabled our designers to create a 70m² L-shaped wraparound extension and mechanical plant layout, while 3D modelling ensured full compatibility between the existing facility and new infrastructure.

The design accommodated the additional plant and equipment required for the expanded campus while also future-proofing the scheme, leaving space for further plant to be added as energy demand increases and supporting the University’s long-term development plans.

Delivering a solution for an expanding campus

As part of the University’s £40m+ investment in its Faculty of Natural Sciences, we connected the new Central Science Laboratories to the expanded energy centre through the installation of over 400m of pre-insulated district heating pipework. The district heating route was carefully designed in collaboration with the University’s consultants to avoid clashes and accommodate tree preservation requirements.

To support the University’s long-term development plans, the network was future-proofed, enabling easy expansion and connection of future campus buildings as energy demands grow.

Constructing a future-proofed energy centre

To meet growing campus energy demands, we designed a 70m² extension to the existing Horwood Energy Centre that could support both current requirements and future developments. The project included a 12-week construction programme and a seven-week fit-out to install new plant, equipment, electrical systems and building management controls.

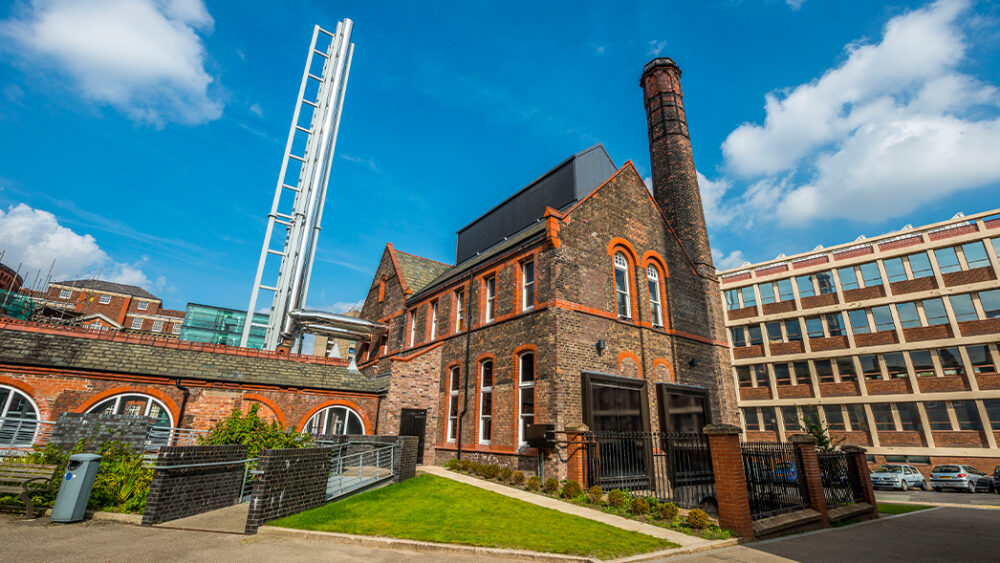
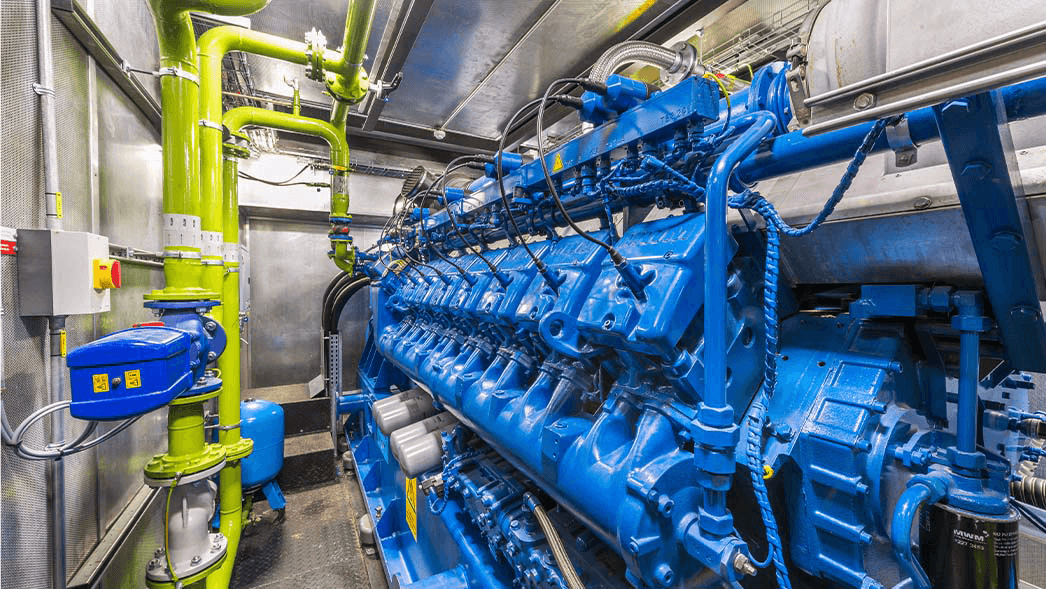
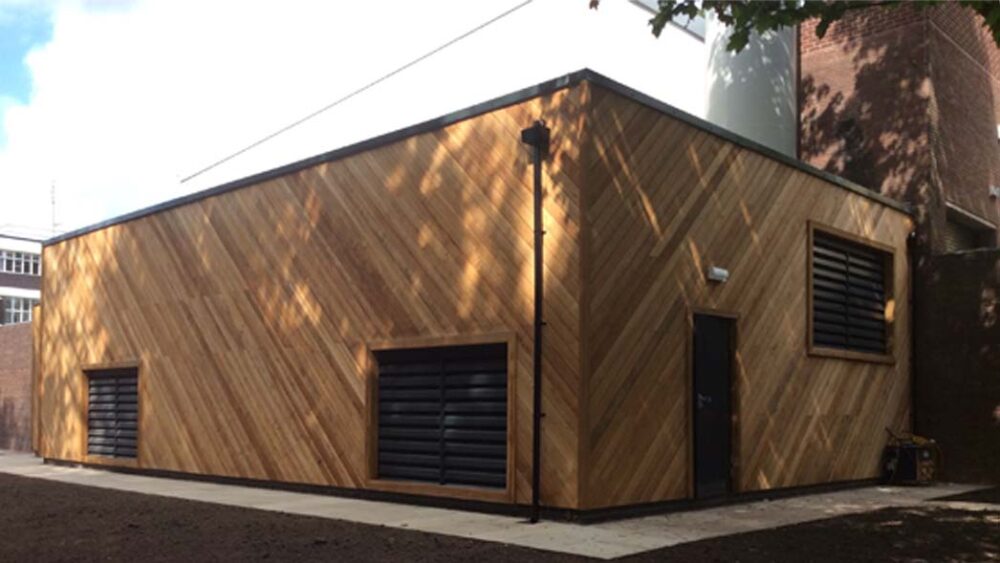
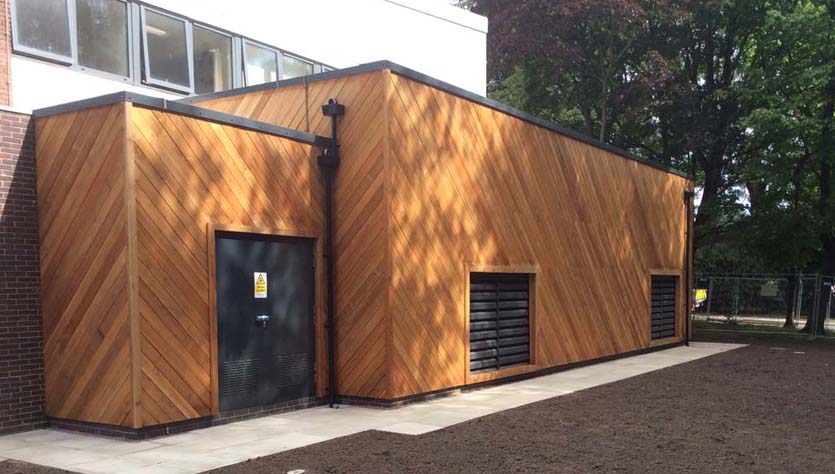
We managed the full construction process, from groundworks through to steelwork, blockwork and roofing, finishing the building with the University’s specified timber cladding. The L-shaped extension wrapped around the existing building, creating additional usable space and housing two 1.3MW boilers, a new district heating pumping system and capacity for future expansion.

Creating a flue system to meet planning requirements

Air quality was a key consideration, with extensive flue dispersion modelling undertaken to ensure compliance with local, regional and national legislation. To meet planning requirements.

We installed three DSEAR-compliant flues within a steel windshield, creating the appearance of a single chimney. While two flues support the current plant, the third was included to enable the future addition of another boiler as campus energy demand grows.

Got a similar project?

Lorem ipsum dolor sit amet, consectetur adipiscing elit, sed do eiusmod tempor incididunt ut labore et dolore magna aliqua. Ut enim ad minim veniam, quis nostrud exercitation ullamco laboris nisi ut aliquip ex ea commodo consequat.

Download the Case Study

Talk to us about your project

Contact Form