The Old Vinyl Factory

Powering the regeneration of an iconic industrial landmark.

Supporting the transformation of The Old Vinyl Factory, we delivered an integrated energy solution serving residential, commercial and educational buildings

Executive summary

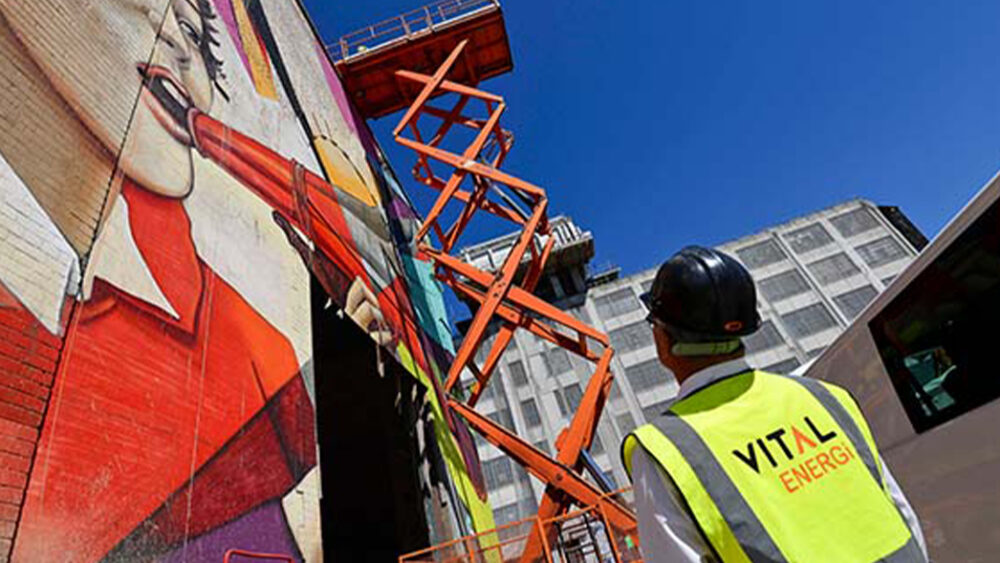
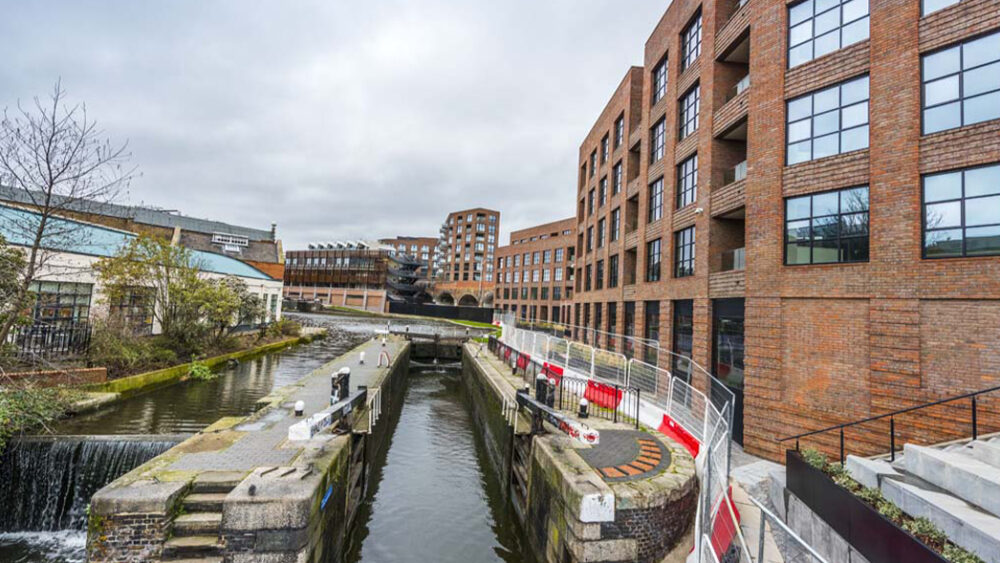
We were appointed to deliver a complete energy solution for The Old Vinyl Factory, a major 150-acre regeneration project in Hayes. The development is transforming the former EMI record manufacturing site into a vibrant mixed-use destination featuring residential, commercial, retail and educational spaces.
What we've achieved with this project

£3m

contract value

4MW

energy centre

547

residential units supplied

Project overview

Planning permission for the regeneration of The Old Vinyl Factory was granted in 2013, paving the way for the transformation of the former EMI manufacturing site into a major mixed-use development.

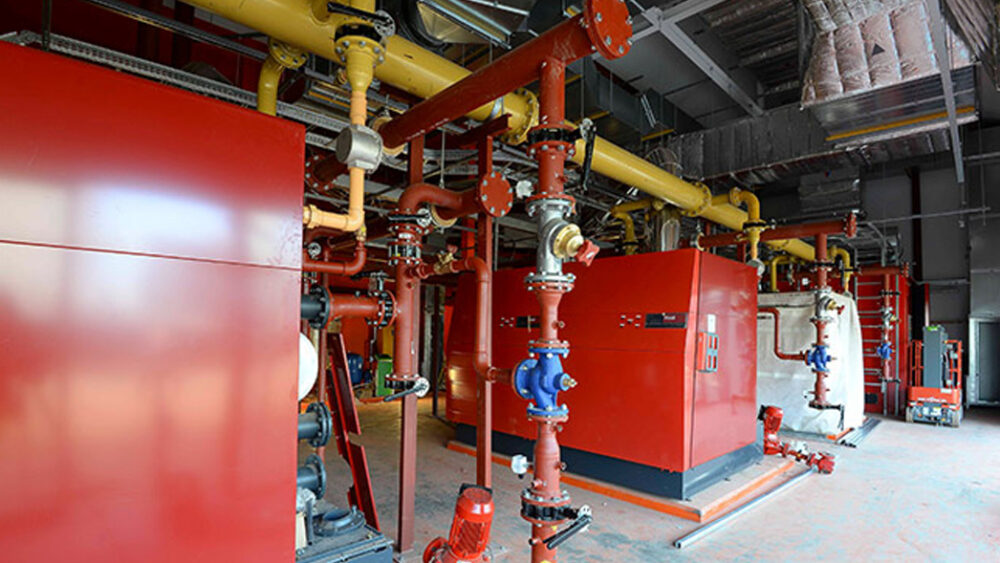
Delivered by specialist regeneration developer U+I, the scheme incorporates residential, commercial, retail and educational spaces. To support the development, We designed and installed a 4MW energy centre within The Powerhouse, supplying heat and hot water to nine buildings across the site.
Vital solution

We designed and delivered a 4MW energy centre containing a 50,000-litre thermal store, a 459kW CHP engine, six 927kW boilers and a 69m chimney.

We also designed and installed approximately 1,000m of district heating pipework, creating a network capable of supplying 547 homes and 22,000m² of commercial space with heat and hot water while reducing carbon emissions by around 396 tonnes per year.

Key benefits

Overcoming complex flue design challenges

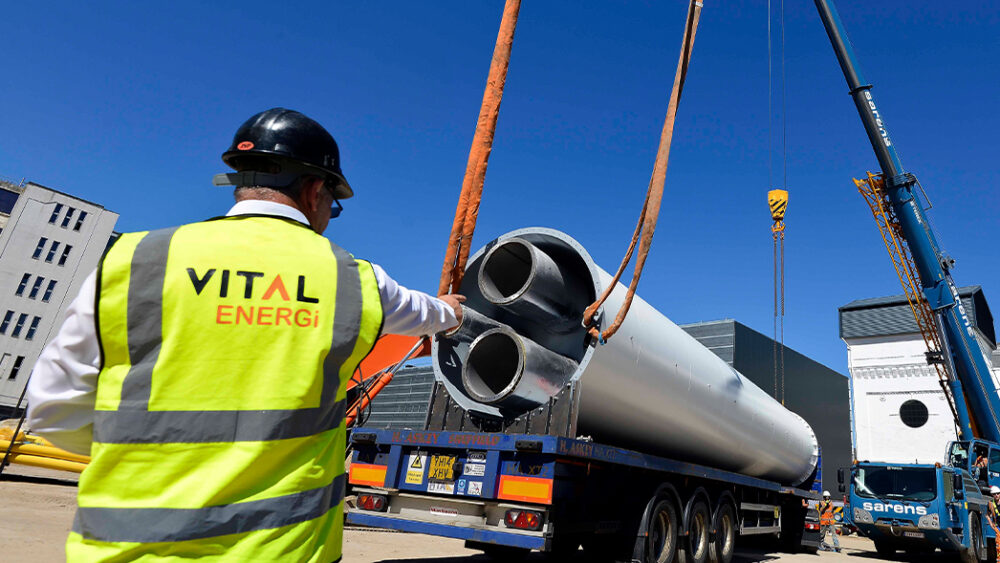
The most challenging aspect of the project was installing the 69m flue which took three months of planning and was installed in three separate sections.

The Old Vinyl Factory site is situated within 3.5 miles of Heathrow Airport, therefore we liaised with the airport control tower for the duration of the planning and installation to ensure installation was safe and wouldn’t interfere with the air-traffic. The chimney was lowered through a circular hole in the roof of the building with only millimetres to spare. This was an intricate installation with no room for error and our high levels of planning and communication lead to a successful installation.

Smart heat and energy management

As part of the project we installed the Hydraulic Interface Units and our vPro2 smart metering solution inside 189 dwellings at The Material Store residential phase which is being developed by HUB.

Our vPro2 smart meter allows residents to see how much energy they are consuming whilst monitoring their carbon emissions and spend. Therefore, we will be contributing towards HUB’s goals of developing an ‘environmentally conscious scheme.’

Delivering energy infrastructure on a constrained site

Due to the considerable size of the plant equipment, extensive planning was required before installation could take place. First of all, the 50,000 litre thermal store was installed within the existing water tower of The Powerhouse after 6 weeks of planning.

The thermal store was carefully craned into position in the original art deco water tower building designed by Wallis, Gilbert & Partners. Next, a 459kW CHP engine was carefully manoeuvred in and is encased in an acoustic enclosure to keep noise pollution to a minimum as The Powerhouse will also be home to a music venue and café.

Collaborating to deliver a successful project

Throughout the project, we have been required to liaise with multiple contractors and developers on site.

We are one of two principle contractors and have worked alongside Charles Edward Ltd, the principle contractors for site wide civils work, including restoring The Powerhouse building where the energy centre is situated.

Talk to us about your project

Contact Form