The energy centre flue at the University of Northampton

University of Northampton

A biomass energy scheme for new £330m Waterside Campus

Balancing the highest architectural standards with large carbon savings

Executive summary

The University of Northampton wanted to embed sustainability at the heart of their new £330m Waterside Campus and Vital Energi worked with them to deliver a biomass energy scheme which would deliver large carbon savings whilst reaching the highest architectural standards.

What we’ve achieved with this project

20%

smaller energy centre footprint

2,200

tonnes of carbon saved per year

30%

shorter installation timescale

Project overview

The University of Northampton are developing the new £330m, 58 acre Waterside Campus, which will provide state-of-the-art academic facilities for 15,000 students, residential facilities for 1,000 students, and sports facilities.

As this is a brand-new campus, we were able to work in partnership with the university and their architects to deliver a modern, comprehensive, energy infrastructure package which combines CHP, biomass and traditional gas boilers.  This will deliver a resilient, efficient system which will generate massive carbon savings… a key driver for the university.

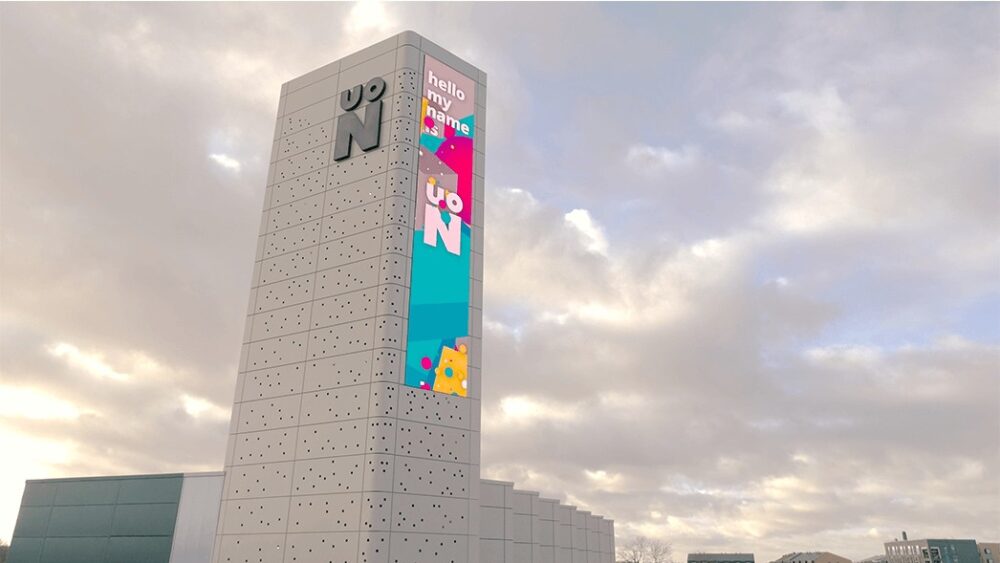
The energy centre and flue at the University of Northampton

Our solution

The University of Northampton’s commitment to quality at all stages of the procurement, design and construction process was evident from the very beginning of the tendering process, which was scored on a 30% price and 70% quality weighting, ensuring high standards of value for money were embedded from the outset of the project.

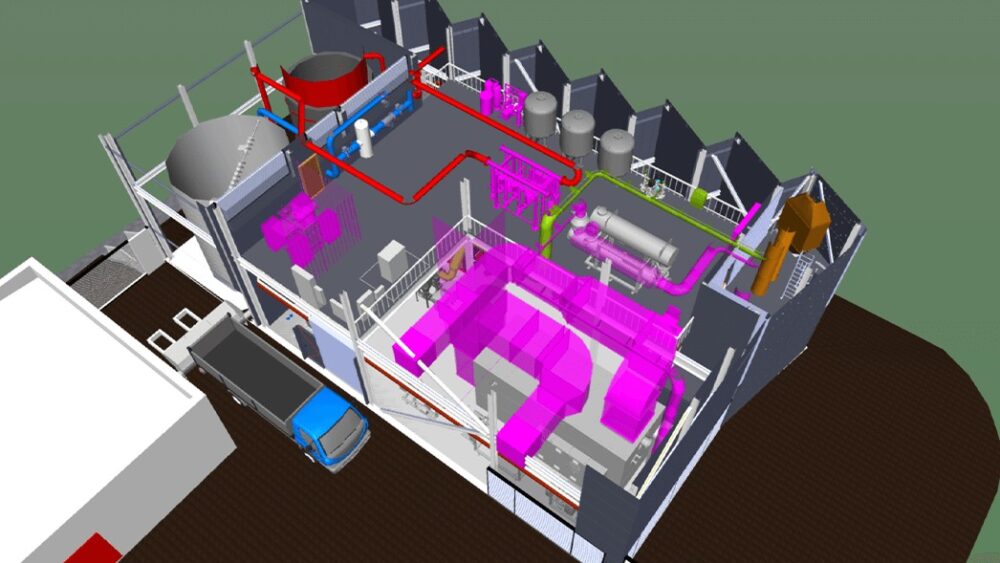
One of the CAD drawings of the energy centre at the University of Northampton

We secured two separate contracts on the development, with the first one being a £1.2 million, 35-week project to deliver the multi-utility network.  This was made up of a 1.6km, Logstor Twin Pipe district heating network, which would distribute heat and hot water around the campus and also high voltage cabling, cold water and gas pipework.

We designed the 1,6km district heating network to be in-keeping with the university’s long-term energy strategy.  The pipework was sized to meet the future needs of the campus, and the layout was designed to facilitate the easy connection of future, planned buildings.  This “future proofing” approach  is something we have done many times, collaborating with clients to ensure the energy solution can evolve alongside the development as it grows, providing optimum supply for each phase.

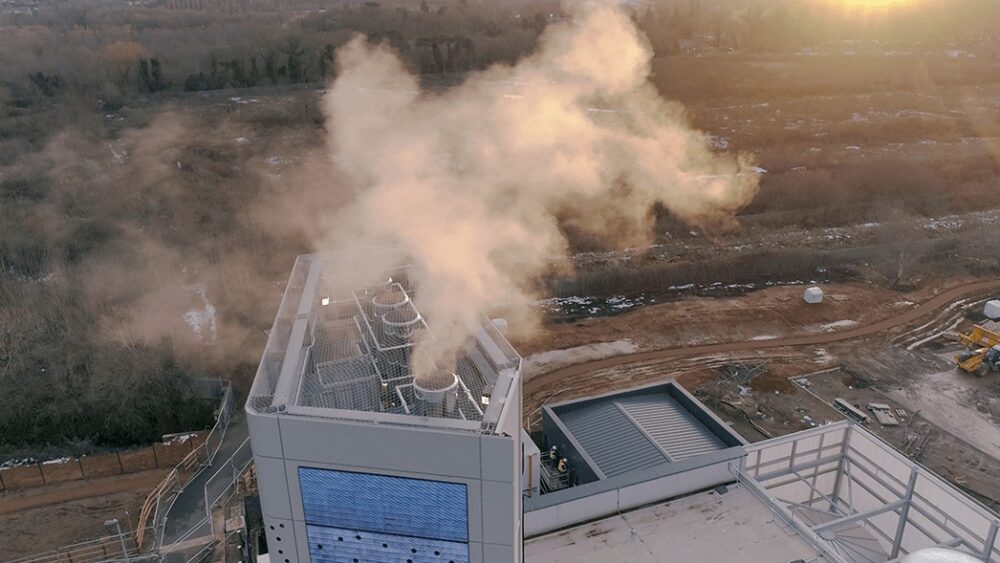
An aerial view of the energy centre and flue at the University of Northampton

Project details

Delivering improvements through an innovative two stage tender process

The project timescales were determined by an innovative procurement strategy which involved an OJEU (Official Journal of the European Union) notice leading through pre-qualification to a 2-stage tender process.

This was comprised of a 12 week preconstruction services agreement before entering into a 12 month construction programme.

The innovative tender, design and construction approach led to a 30% reduction in the project timescales, and ensured savings in floor space.  Equipment specifications were complimented by future proofing the energy centre with space for a CHP and dry air cooler installation.

Collaboration throughout the tender process resulted in a fast track 2nd stage programme and we were able have heat available to the academic and residential buildings to commence commissioning in late 2017.

The timescale of the project proved to be challenging, but as we have one of the largest in-house district heating teams in the UK, we were able to allocate additional labour to the project to ensure we met the university’s heat and power on dates.

Evolving the design

We then took over design responsibility from RIBA Stage 3, further developing the energy centre’s architectural, structural, acoustic, mechanical and electrical design.

Our solution reduced the floor plan by 20% and created an alternative, improved layout for the plant and equipment.  The biomass energy centre provides heating and hot water for the academic, residential, and sports buildings and the designers left space for an additional boiler and a Combined Heat & Power (CHP) engine, which will be installed when the increased demand warrants it.

Creating an architecturally impressive energy centre

In-keeping with their philosophy of creating a campus where people could enjoy working, studying and visiting, the university were keen to make the energy centre an architectural feature of the campus.

The layout of the new equipment over two levels has been designed to maximise efficient use of space and to ensure the ability to carry out maintenance in the safest, most efficient way.

A 1MW biomass boiler, three 4MW gas boilers, one 120m3 thermal storage vessel and associated plant equipment are located on the ground floor. All boiler stacks rise through a common 26m high tower with access provided via a series of cat ladders and platforms located at 3m intervals along its height.

Delivering a safe, efficient and environmentally friendly biomass scheme

The system utilises wood chip to fuel the biomass boiler and gas for the other boilers.

This combination provides heating and hot water for all the buildings and student residencies on the site and saves over 1,000 tonnes of CO2 per year in the short term, rising to 2,200 tons a year following the introduction of a CHP Engine in phase 2.

One other, significant improvement saw our designers develop the biomass storage system, replacing the original two silo design with a single, shorter silo, providing a reduction in capital expenditure.  We then moved the biomass boiler trough’s position in the service yard which enabled fuel delivery vehicles to reverse inside the yard, rather than reversing down the long side road into the service yard.  This reduced potential health and safety issues in addition to speeding up the delivery process.

Similar case studies

Talk to us about your project

Contact Form